230 Valley Dr
230 Valley Dr
230 Valley Dr
230 Valley Dr
230 Valley Dr
230 Valley Dr
230 Valley Dr
230 Valley Dr
230 Valley Dr
230 Valley Dr
230 Valley Dr
230 Valley Dr
230 Valley Dr
230 Valley Dr
230 Valley Dr
230 Valley Dr
230 Valley Dr
230 Valley Dr
230 Valley Dr
230 Valley Dr
230 Valley Dr
230 Valley Dr
230 Valley Dr
230 Valley Dr
230 Valley Dr
230 Valley Dr
230 Valley Dr
230 Valley Dr
230 Valley Dr
230 Valley Dr
230 Valley Dr
230 Valley Dr
230 Valley Dr
230 Valley Dr
230 Valley Dr
230 Valley Dr
230 Valley Dr
230 Valley Dr
230 Valley Dr
230 Valley Dr
230 Valley Dr
230 Valley Dr
230 Valley Dr
230 Valley Dr
230 Valley Dr
230 Valley Dr
230 Valley Dr
230 Valley Dr
230 Valley Dr
230 Valley Dr
230 Valley Dr
230 Valley Dr
230 Valley Dr
230 Valley Dr
SEE ALL PHOTOS
230 Valley Dr
230 Valley Dr
230 Valley Dr
230 Valley Dr
230 Valley Dr
230 Valley Dr
230 Valley Dr
230 Valley Dr
230 Valley Dr
230 Valley Dr
230 Valley Dr
230 Valley Dr
230 Valley Dr
230 Valley Dr
230 Valley Dr
230 Valley Dr
230 Valley Dr
230 Valley Dr
230 Valley Dr
230 Valley Dr
230 Valley Dr
230 Valley Dr
230 Valley Dr
230 Valley Dr
230 Valley Dr
230 Valley Dr
230 Valley Dr
230 Valley Dr
230 Valley Dr
230 Valley Dr
230 Valley Dr
230 Valley Dr
230 Valley Dr
230 Valley Dr
230 Valley Dr
230 Valley Dr
230 Valley Dr
230 Valley Dr
230 Valley Dr
230 Valley Dr
230 Valley Dr
230 Valley Dr
230 Valley Dr
230 Valley Dr
230 Valley Dr
230 Valley Dr
230 Valley Dr
230 Valley Dr
230 Valley Dr
230 Valley Dr
230 Valley Dr
230 Valley Dr
230 Valley Dr
230 Valley Dr
Sold

230 Valley Dr

230 Valley Dr, Pleasant Hill, CA 94523

$1,725,000
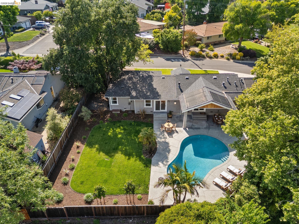
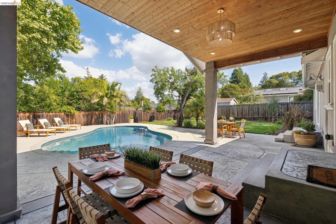
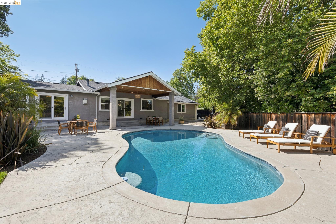
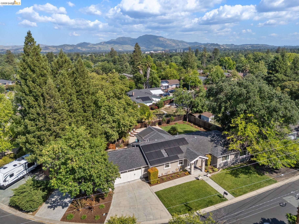
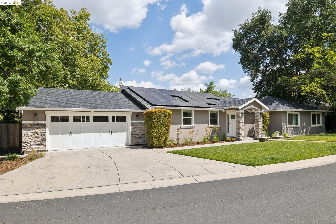
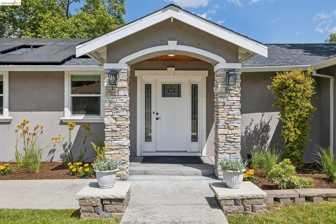
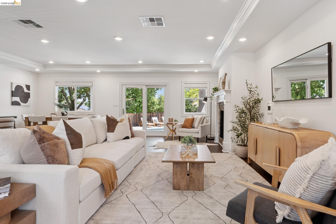
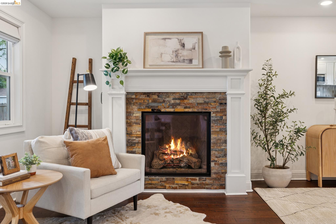
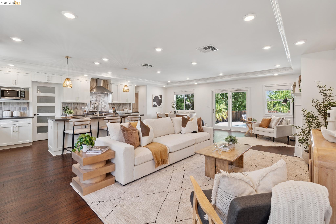
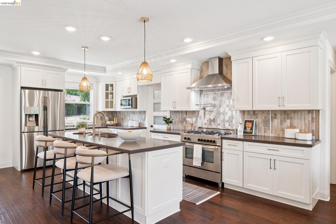
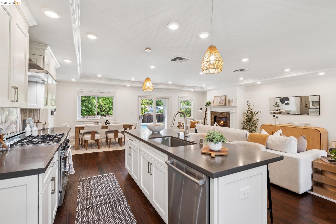
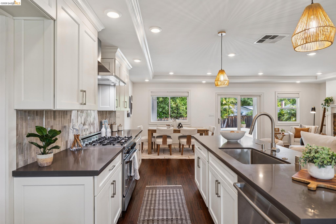
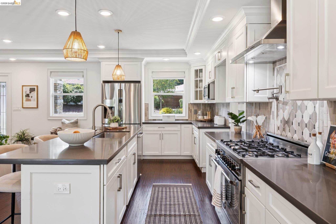
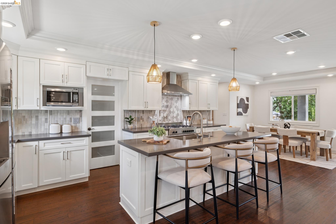
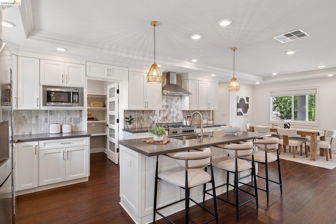
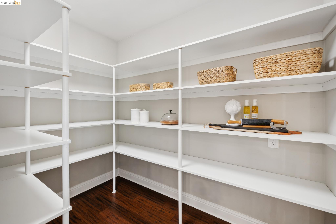
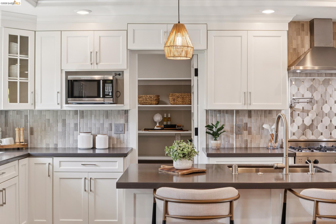
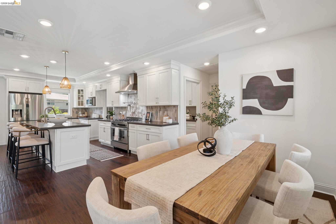
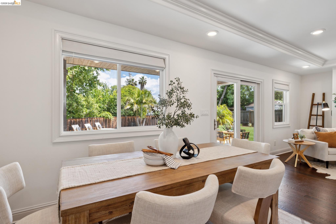
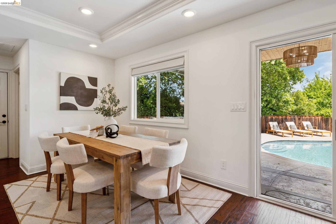
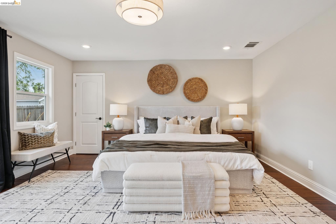
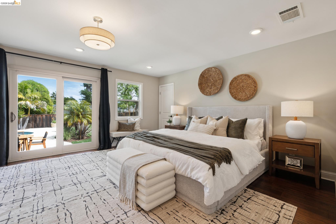
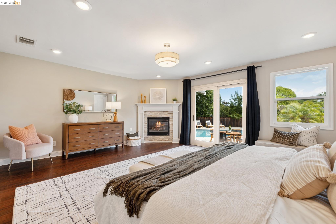
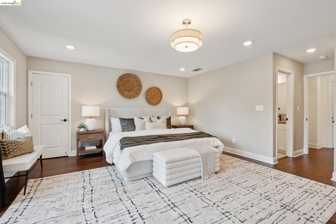
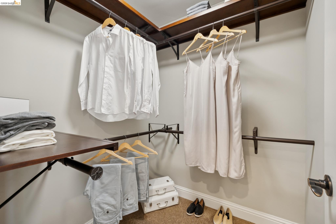
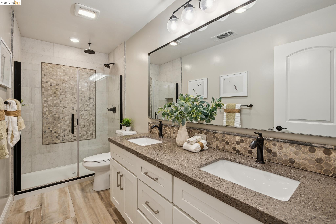
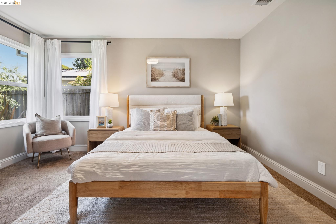
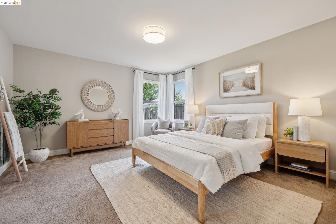
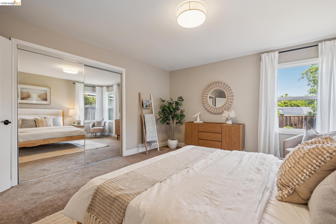
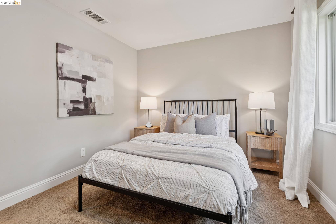
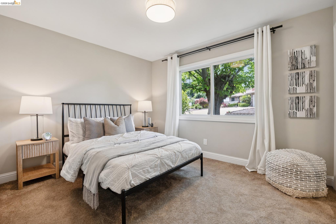
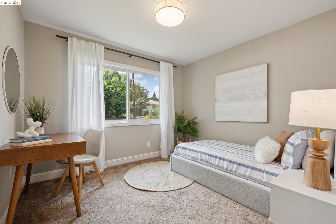
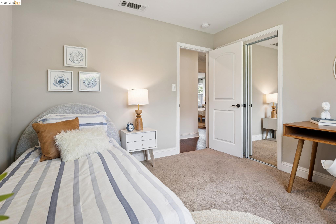
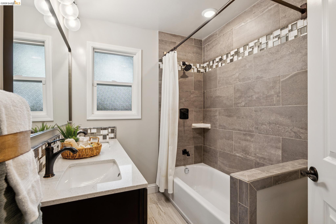
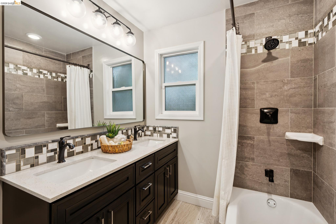
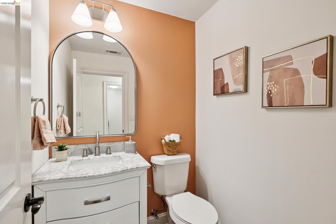
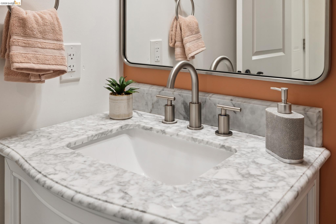
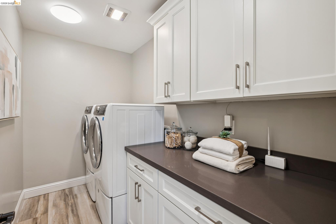
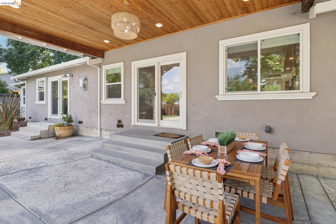
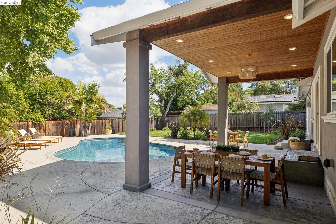
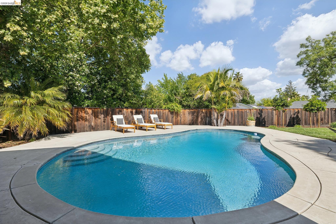
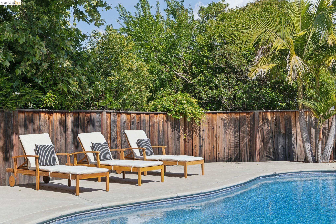
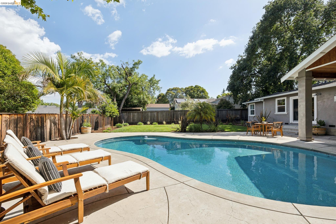
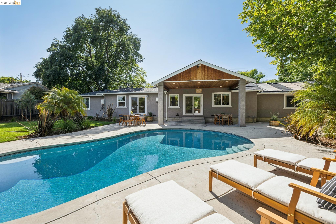
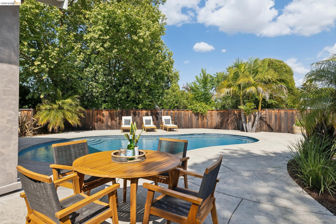
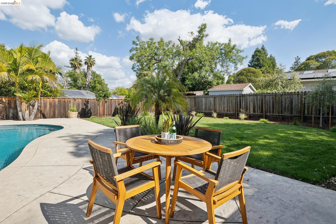
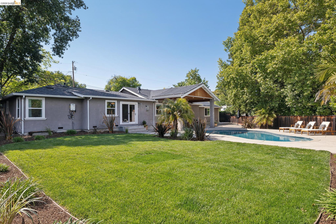
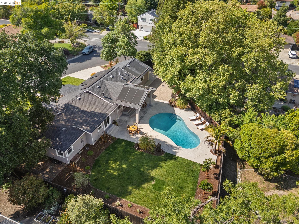
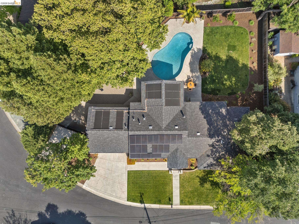
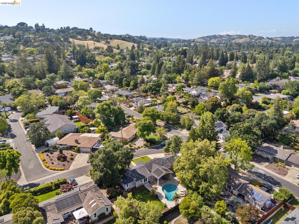
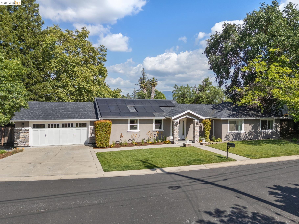
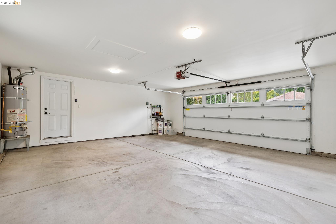
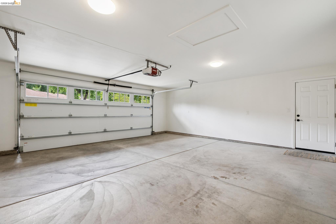
Your dream home awaits! This fabulous, updated home offers an inviting interior with outstanding layout - and a true backyard paradise with pool, lawn, ample patio space, and room to roam, play, BBQ, entertain, and eat outside all summer long! The chef's kitchen features a large island, 36" gas range, and huge walk-in pantry. The oversized primary retreat offers two closets, en-suite bathroom w/ double-sink vanity, fireplace, and sliding door to the backyard. Additional bedrooms are well located all together in the "bedroom wing" of the home, along with a spacious hall bathroom featuring another double-sink vanity. Off the kitchen you'll find a half-bathroom, spacious laundry room, and interior access to the large two-car garage. In addition to the two-car driveway in front of the garage, there's another driveway for RV, boat, or guest parking. Updates include newer plumbing, electric, tankless water heater, and roof; solar electric panels; solar water heating for the pool; and much more. Fabulous location close to neighborhood parks, Lunardi's Market, highways, and countless other amenities. Truly a special home, not to be missed!
Contact Us

4
beds

3
baths

2,016 Sq.Ft. LIVING AREA

10,500 Sq.Ft. lot
Features & Amenities

Interior

  • total bedrooms4
  • Total bathrooms3
  • full bathrooms2
  • Laundry room Dryer, Laundry Room, Washer
  • Flooring Tile, Carpet, Wood, Bamboo
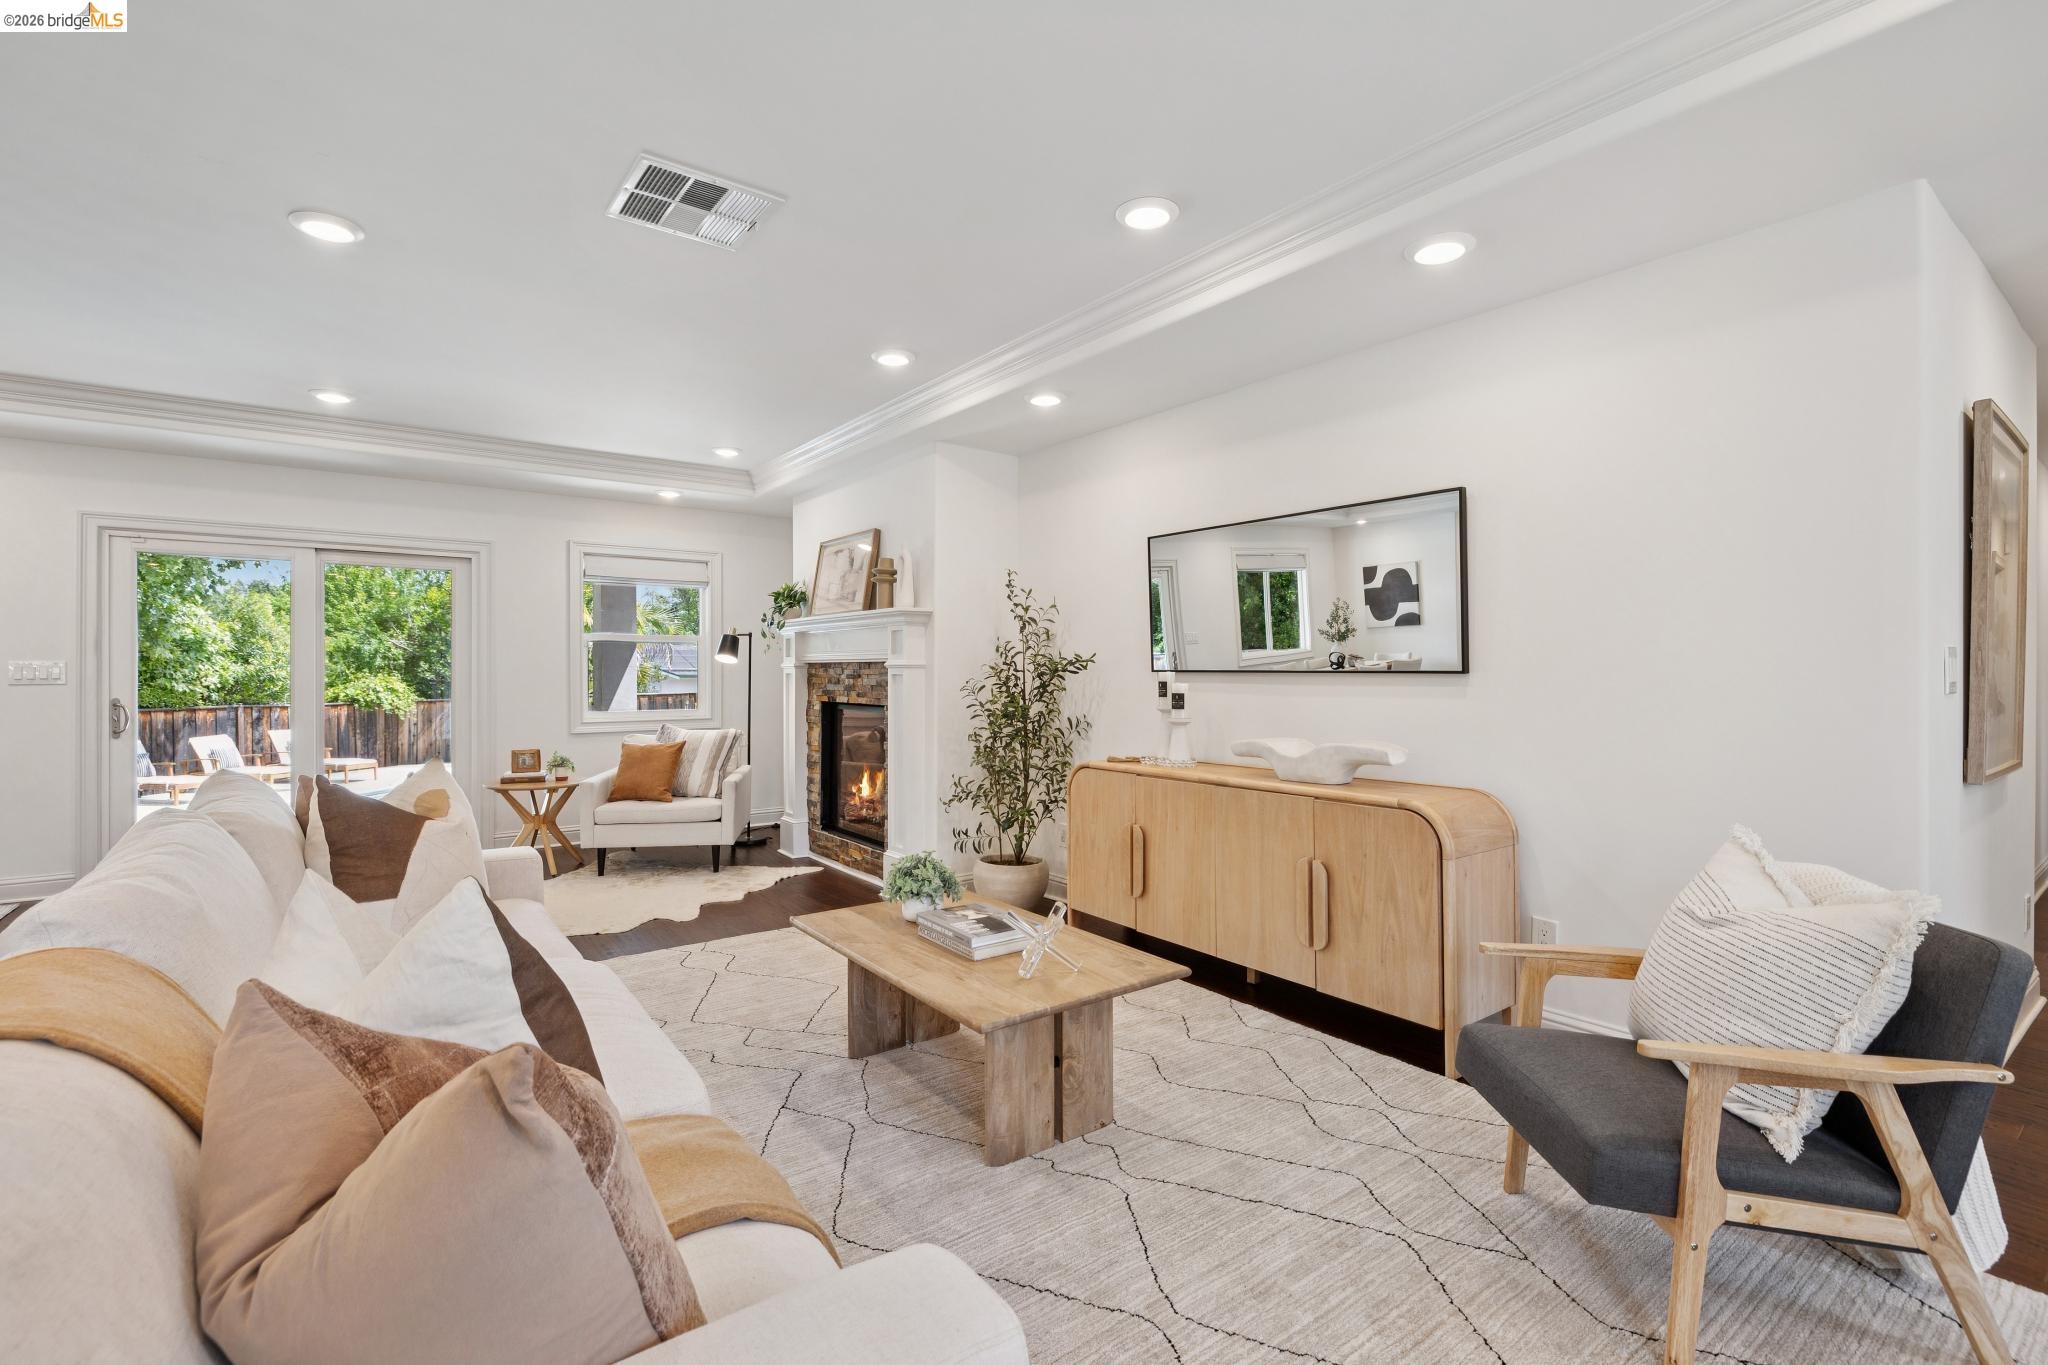
  • Fireplace Living Room, Master Bedroom
  • APPLIANCES Dishwasher, Gas Range, Refrigerator, Dryer, Washer, Gas Water Heater, Solar Hot Water, Tankless Water Heater
  • other interior Features Pantry

Area & Lot

  • Status Sold
  • Date Sold May 11, 2026
  • Living Area2,016 Sq.Ft.
  • Total Area2,016 Sq.Ft.
  • Lot Area10,500 Sq.Ft.
  • MLS® ID41132859
  • TypeResidential
  • YEAR BUILT1950
  • Architecture StylesCustom, Ranch

Exterior

  • STORIES1
  • Garage Space2.0
  • water SourcePublic
  • PoolIn Ground, Solar Heat, Outdoor Pool
  • roofShingle
  • lot featuresLevel, Back Yard, Front Yard
  • parkingAttached, Int Access From Garage, RV/Boat Parking, Garage Faces Front, Garage Door Opener
  • HEAT TYPEForced Air
  • AIR CONDITIONINGCentral Air
  • sewerPublic Sewer
  • SubstructureConcrete Perimeter
  • other exterior FeaturesBack Yard, Front Yard, Garden/Play, Sprinklers Automatic, Landscape Back, Landscape Front

Financial

  • Sales Price$1,725,000
View Virtual Tour

Let's Work Together

We're a top-rated team, with a wealth of knowledge in the area. Fill out your information below and one of our team members will get back to you.