5933 Fremont St
5933 Fremont St
5933 Fremont St
5933 Fremont St
5933 Fremont St
5933 Fremont St
5933 Fremont St
5933 Fremont St
5933 Fremont St
5933 Fremont St
5933 Fremont St
5933 Fremont St
5933 Fremont St
5933 Fremont St
5933 Fremont St
5933 Fremont St
5933 Fremont St
5933 Fremont St
5933 Fremont St
5933 Fremont St
5933 Fremont St
5933 Fremont St
5933 Fremont St
5933 Fremont St
5933 Fremont St
5933 Fremont St
5933 Fremont St
5933 Fremont St
5933 Fremont St
5933 Fremont St
5933 Fremont St
5933 Fremont St
5933 Fremont St
5933 Fremont St
5933 Fremont St
5933 Fremont St
5933 Fremont St
5933 Fremont St
5933 Fremont St
5933 Fremont St
5933 Fremont St
5933 Fremont St
5933 Fremont St
5933 Fremont St
5933 Fremont St
5933 Fremont St
5933 Fremont St
5933 Fremont St
5933 Fremont St
5933 Fremont St
5933 Fremont St
5933 Fremont St
5933 Fremont St
5933 Fremont St
5933 Fremont St
5933 Fremont St
5933 Fremont St
5933 Fremont St
5933 Fremont St
5933 Fremont St
5933 Fremont St
5933 Fremont St
5933 Fremont St
5933 Fremont St
5933 Fremont St
5933 Fremont St
5933 Fremont St
5933 Fremont St
5933 Fremont St
5933 Fremont St
5933 Fremont St
5933 Fremont St
5933 Fremont St
5933 Fremont St
SEE ALL PHOTOS
5933 Fremont St
5933 Fremont St
5933 Fremont St
5933 Fremont St
5933 Fremont St
5933 Fremont St
5933 Fremont St
5933 Fremont St
5933 Fremont St
5933 Fremont St
5933 Fremont St
5933 Fremont St
5933 Fremont St
5933 Fremont St
5933 Fremont St
5933 Fremont St
5933 Fremont St
5933 Fremont St
5933 Fremont St
5933 Fremont St
5933 Fremont St
5933 Fremont St
5933 Fremont St
5933 Fremont St
5933 Fremont St
5933 Fremont St
5933 Fremont St
5933 Fremont St
5933 Fremont St
5933 Fremont St
5933 Fremont St
5933 Fremont St
5933 Fremont St
5933 Fremont St
5933 Fremont St
5933 Fremont St
5933 Fremont St
5933 Fremont St
5933 Fremont St
5933 Fremont St
5933 Fremont St
5933 Fremont St
5933 Fremont St
5933 Fremont St
5933 Fremont St
5933 Fremont St
5933 Fremont St
5933 Fremont St
5933 Fremont St
5933 Fremont St
5933 Fremont St
5933 Fremont St
5933 Fremont St
5933 Fremont St
5933 Fremont St
5933 Fremont St
5933 Fremont St
5933 Fremont St
5933 Fremont St
5933 Fremont St
5933 Fremont St
5933 Fremont St
5933 Fremont St
5933 Fremont St
5933 Fremont St
5933 Fremont St
5933 Fremont St
5933 Fremont St
5933 Fremont St
5933 Fremont St
5933 Fremont St
5933 Fremont St
5933 Fremont St
5933 Fremont St
For Sale

5933 Fremont St

5933 Fremont St, Oakland, CA 94608

$995,000
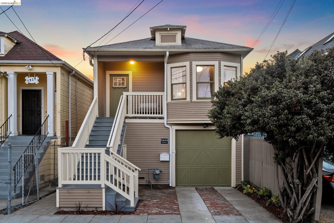
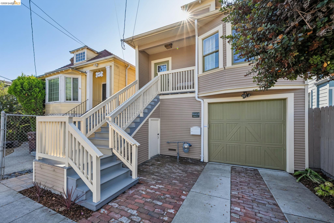
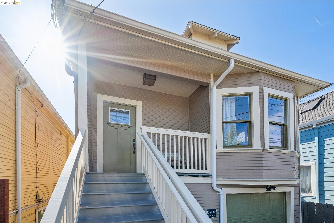
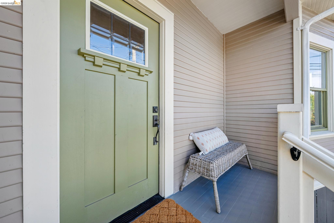
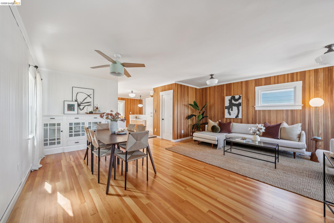
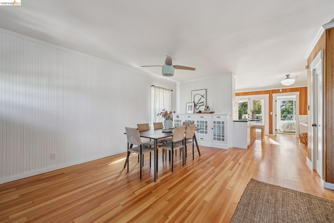
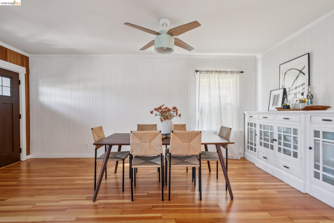
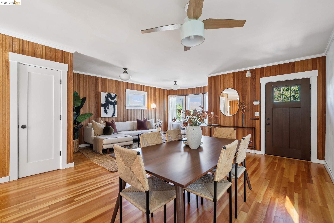
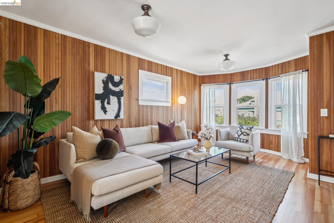
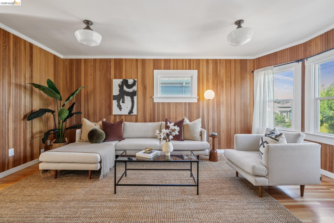
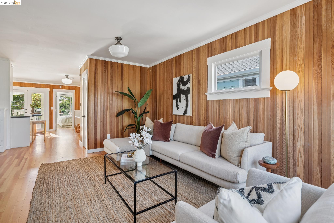
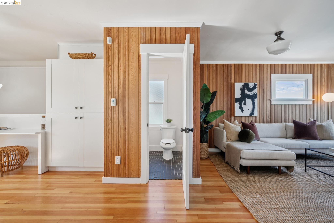
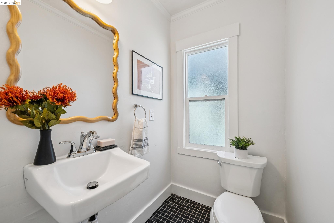
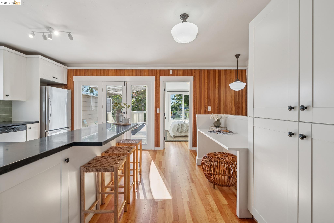
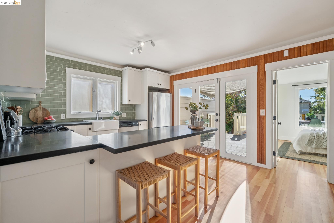
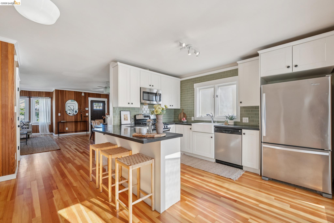
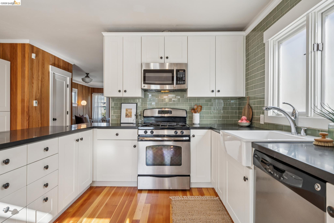
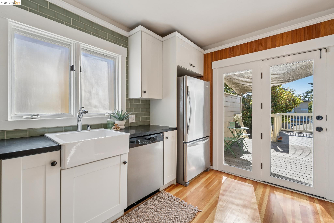
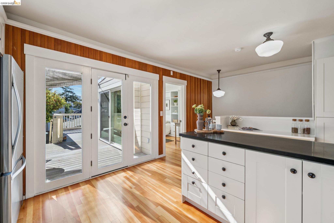
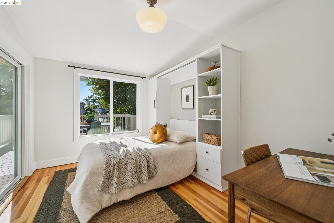
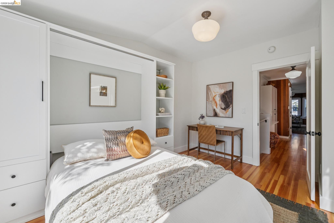
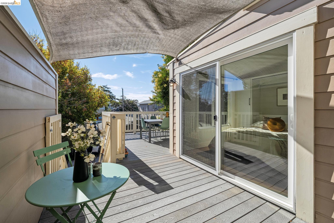
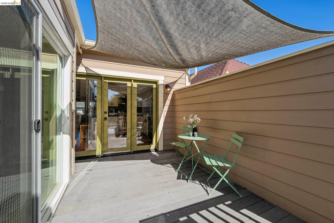
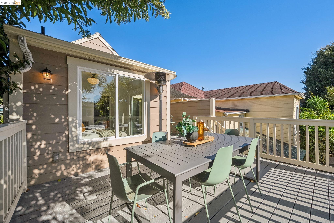
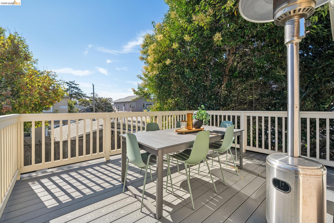
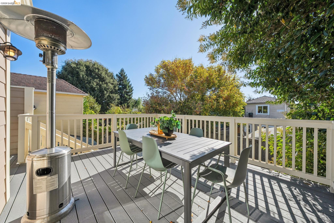
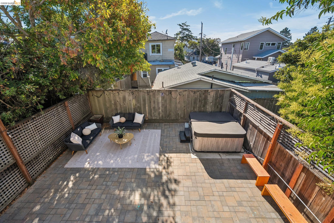
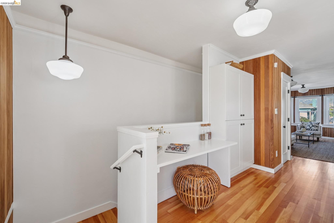
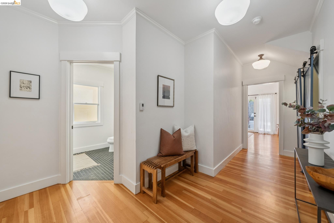
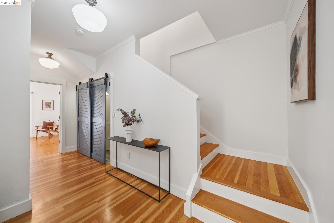
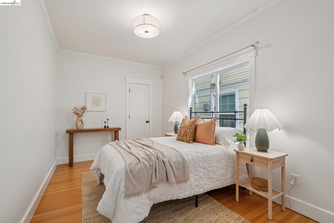
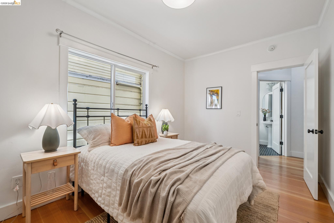
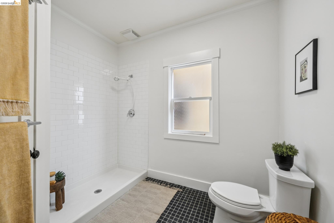
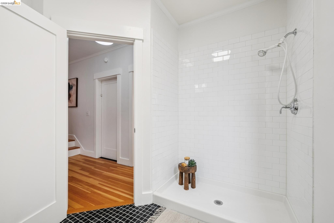
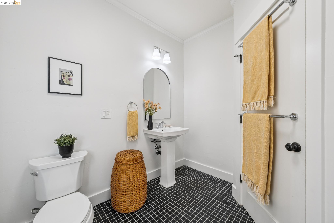
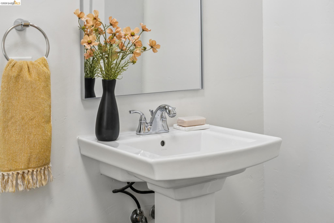
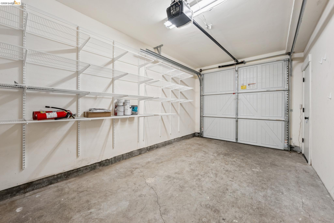
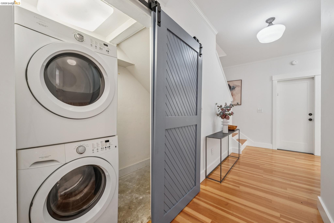
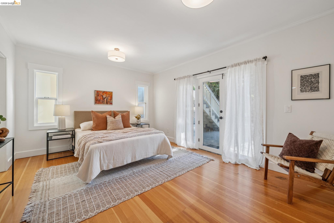
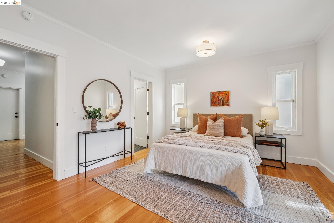
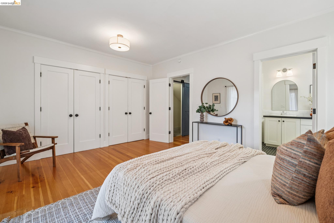
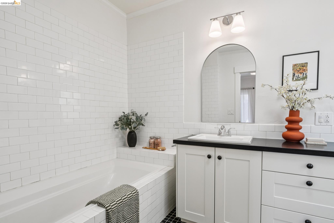
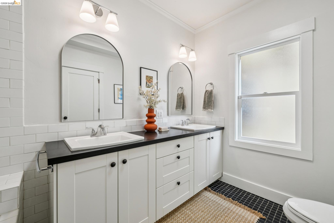
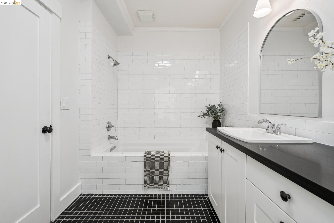
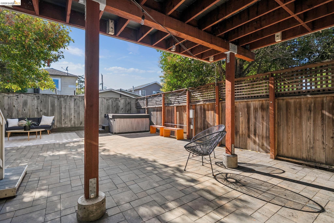
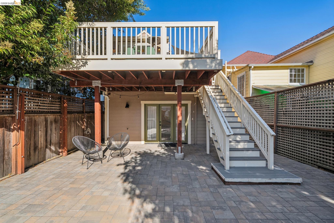
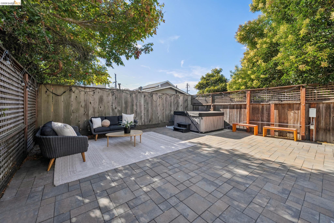
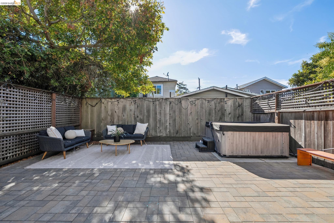
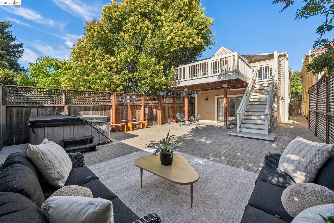
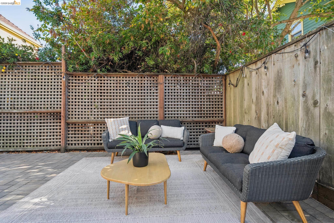
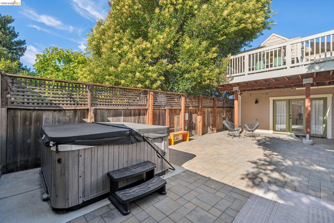
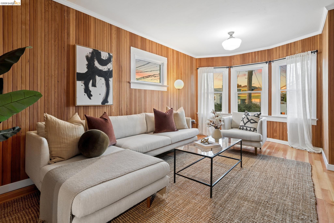
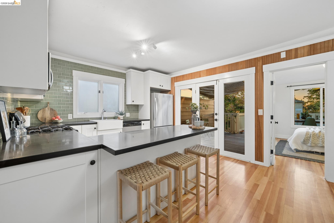
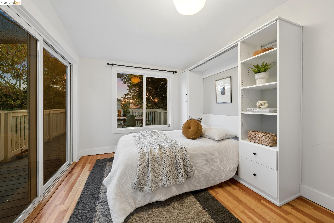
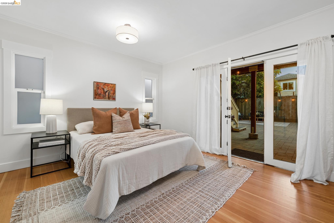
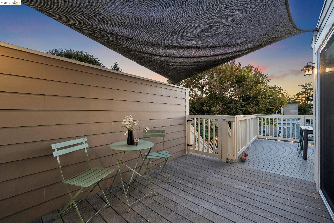
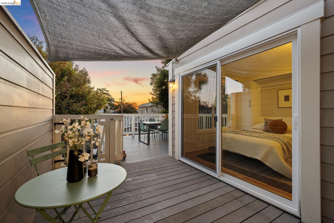
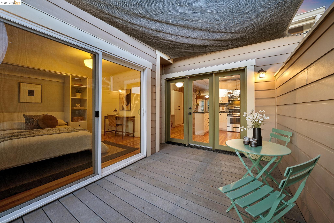
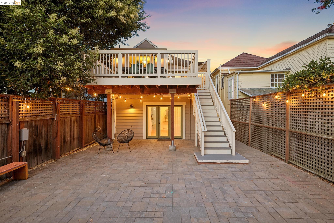
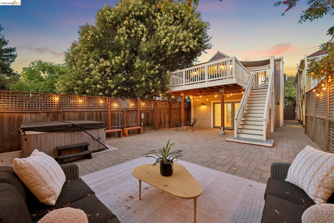
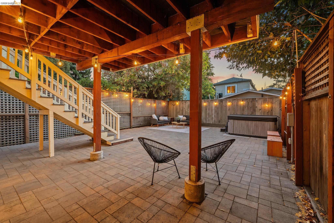
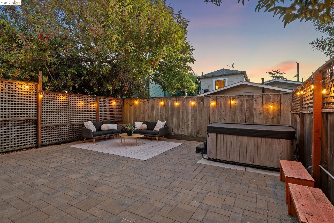
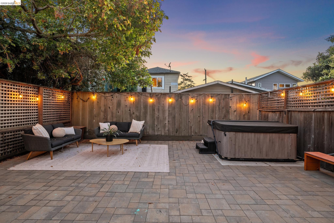
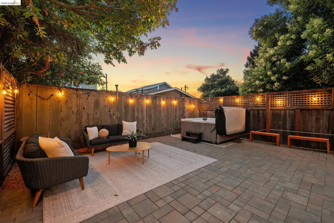
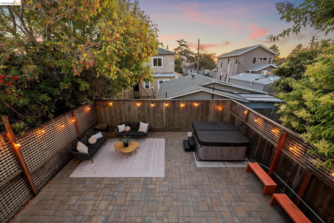
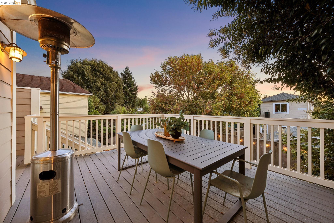
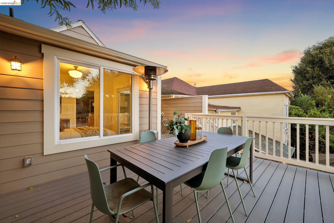
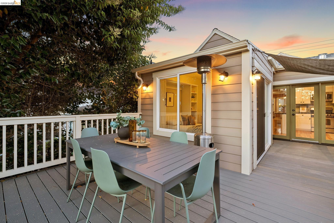
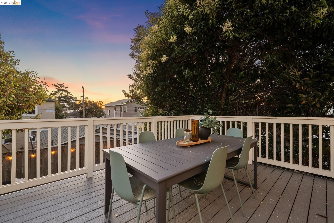
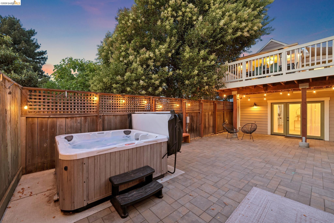
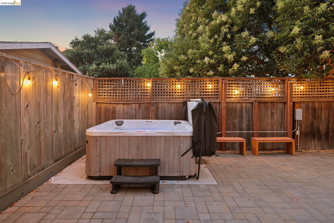
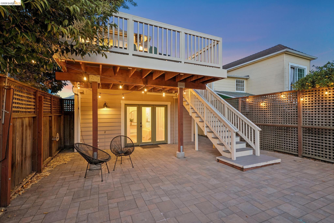
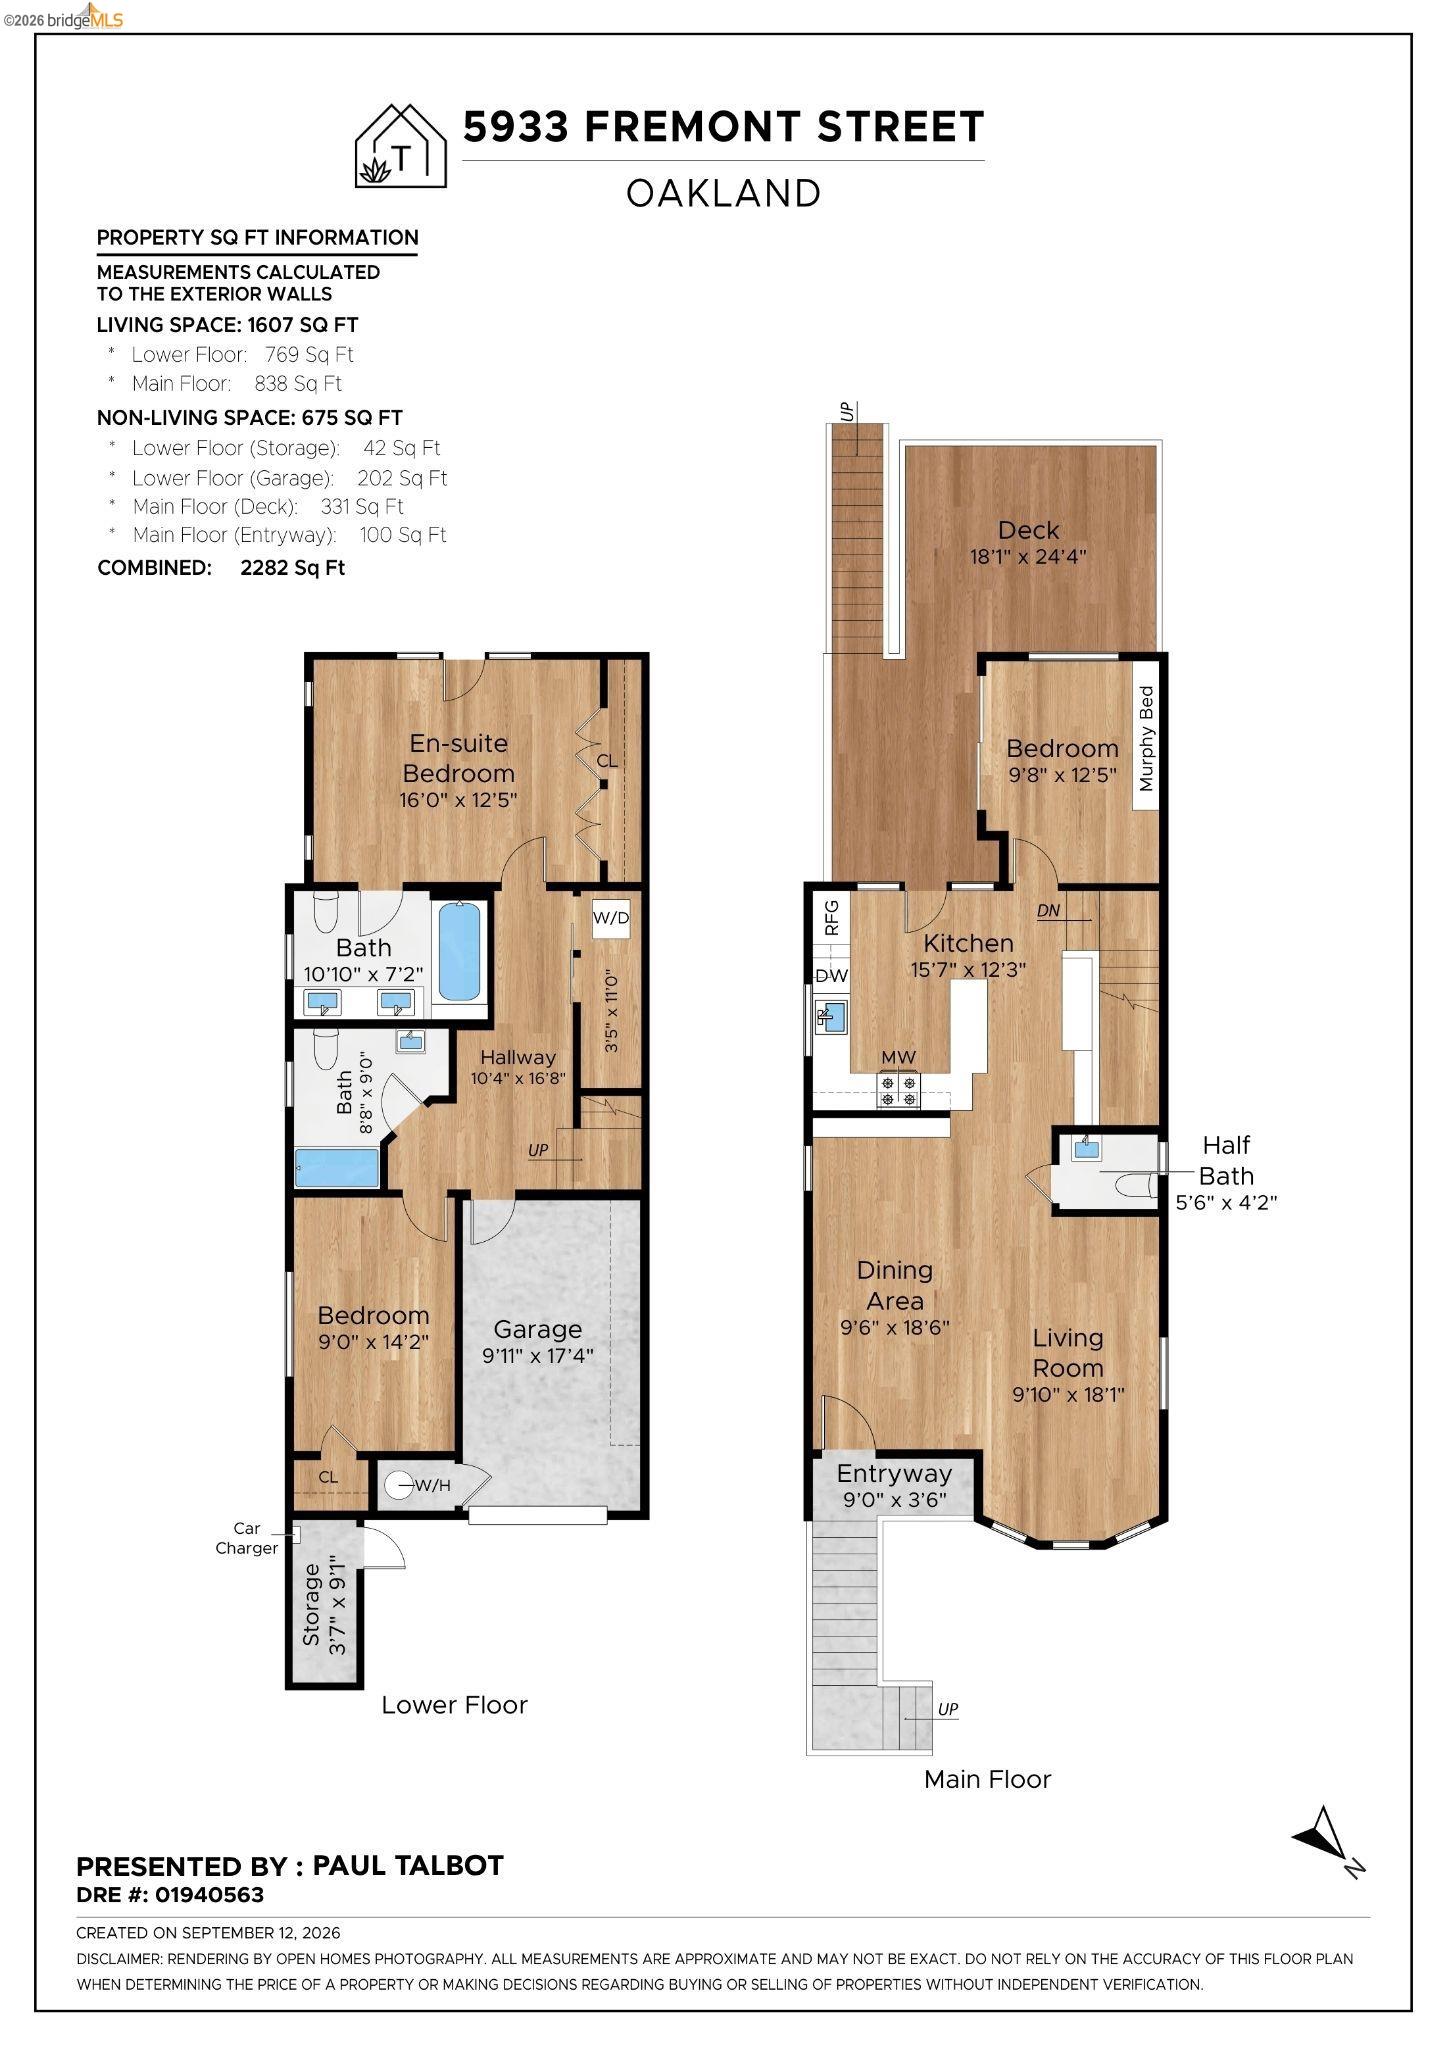
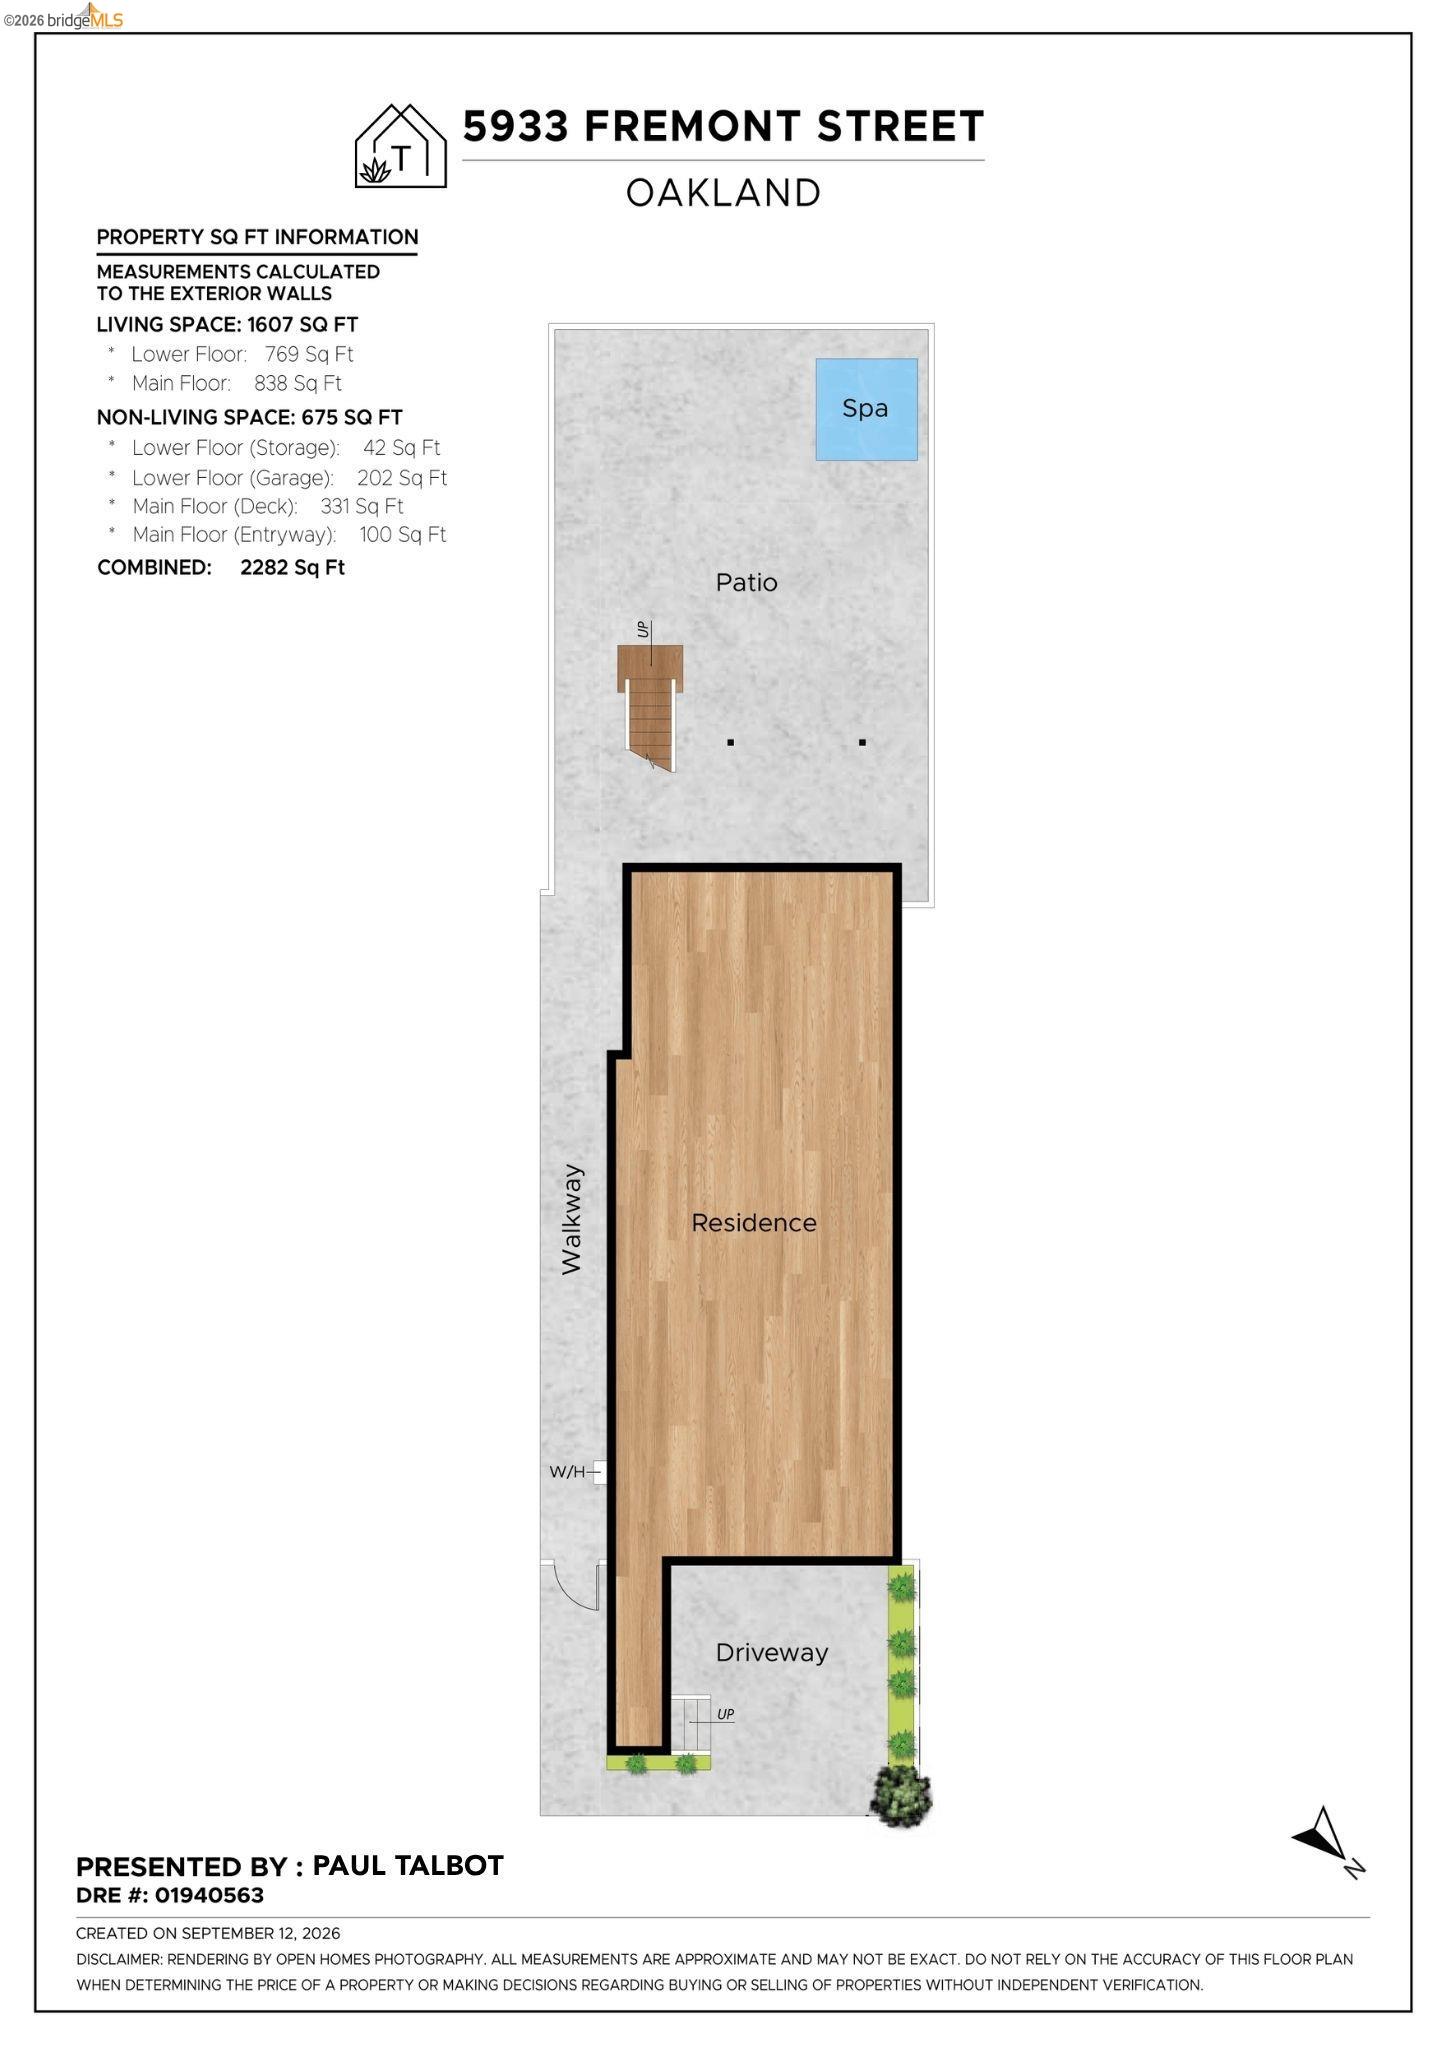
5933 Fremont Street is a bright and welcoming 3-bedroom, 2.5-bath Craftsman bungalow in Oakland's Golden Gate neighborhood, blending original character with thoughtful updates. Original hardwood floors, warm wood-paneled walls, and abundant natural light create inviting living spaces, while the open layout makes everyday living and entertaining feel effortless. The updated kitchen features white cabinetry, stone counters, stainless steel appliances, a farmhouse-style sink, and a generous breakfast bar. French doors open to the upper deck, creating an easy indoor-outdoor flow for dining and entertaining. The primary suite opens to a private lower patio, while two additional bedrooms offer flexibility and storage. Updated baths, dual-pane windows, two-zone radiant heating, laundry, an attached garage, and a Level 2 EV charger add modern convenience. The backyard offers an upper deck, lower patio, lush greenery, and space to lounge, garden, gather, and enjoy the hot tub. Near the Emeryville border, the home is close to neighborhood favorites Bay Street Shops and the Emeryville Greenway, with convenient access to I-580, I-80, I-880, and Highway 24. Craftsman charm, inviting outdoor spaces, and a well-connected location make this a distinctive and comfortable Oakland home.

9/19/2026 2:00PM - 4:00PM PDT

9/20/2026 2:00PM - 4:00PM PDT

9/26/2026 2:00PM - 4:00PM PDT

9/27/2026 2:00PM - 4:00PM PDT
Contact Us

3
beds

3
baths

1,588 Sq.Ft. LIVING AREA

2,500 Sq.Ft. lot

Features & Amenities

Interior

  • total bedrooms3
  • Total bathrooms3
  • full bathrooms2
  • Laundry room Dryer, Laundry Closet, Washer, In Unit, Inside, Washer/Dryer Stacked Incl
  • Flooring Hardwood
  • Fireplace None
  • APPLIANCES Dishwasher, Gas Range, Microwave, Free-Standing Range, Refrigerator
  • other interior Features Dining Area, Counter - Solid Surface, Updated Kitchen

Area & Lot

  • Status For Sale
  • OPEN HOUSE

    9/19/2026 2:00PM - 4:00PM PDT

    9/20/2026 2:00PM - 4:00PM PDT

    9/26/2026 2:00PM - 4:00PM PDT

    9/27/2026 2:00PM - 4:00PM PDT

  • Living Area1,588 Sq.Ft.
  • Total Area1,588 Sq.Ft.
  • Lot Area2,500 Sq.Ft.
  • MLS® ID41148434
  • TypeResidential
  • YEAR BUILT1910
  • NeighborhoodOakland
  • Architecture StylesBungalow, Craftsman

Exterior

  • STORIES2
  • Garage Space1.0
  • water SourcePublic
  • PoolNone
  • lot featuresLevel, Back Yard
  • parkingAttached, Garage, Electric Vehicle Charging Station(s), Garage Faces Front, Garage Door Opener
  • HEAT TYPERadiant
  • AIR CONDITIONINGNone
  • sewerPublic Sewer
  • security FeaturesCarbon Monoxide Detector(s), Smoke Detector(s)
  • other exterior FeaturesBack Yard, Railed, Yard Space

Financial

  • Sales Price$995,000
View Virtual Tour

Let's Work Together

We're a top-rated team, with a wealth of knowledge in the area. Fill out your information below and one of our team members will get back to you.