726 Maud Ave
726 Maud Ave
726 Maud Ave
726 Maud Ave
726 Maud Ave
726 Maud Ave
726 Maud Ave
726 Maud Ave
726 Maud Ave
726 Maud Ave
726 Maud Ave
726 Maud Ave
726 Maud Ave
726 Maud Ave
726 Maud Ave
726 Maud Ave
726 Maud Ave
726 Maud Ave
726 Maud Ave
726 Maud Ave
726 Maud Ave
726 Maud Ave
726 Maud Ave
726 Maud Ave
726 Maud Ave
726 Maud Ave
726 Maud Ave
726 Maud Ave
726 Maud Ave
726 Maud Ave
726 Maud Ave
726 Maud Ave
726 Maud Ave
726 Maud Ave
726 Maud Ave
726 Maud Ave
SEE ALL PHOTOS
726 Maud Ave
726 Maud Ave
726 Maud Ave
726 Maud Ave
726 Maud Ave
726 Maud Ave
726 Maud Ave
726 Maud Ave
726 Maud Ave
726 Maud Ave
726 Maud Ave
726 Maud Ave
726 Maud Ave
726 Maud Ave
726 Maud Ave
726 Maud Ave
726 Maud Ave
726 Maud Ave
726 Maud Ave
726 Maud Ave
726 Maud Ave
726 Maud Ave
726 Maud Ave
726 Maud Ave
726 Maud Ave
726 Maud Ave
726 Maud Ave
726 Maud Ave
726 Maud Ave
726 Maud Ave
726 Maud Ave
726 Maud Ave
726 Maud Ave
726 Maud Ave
726 Maud Ave
726 Maud Ave
Sold

726 Maud Ave

726 Maud Ave, San Leandro, CA 94577

$1,250,000
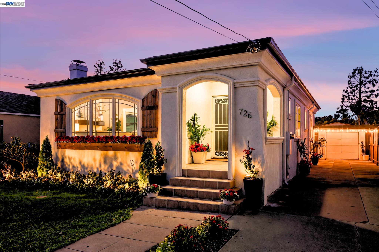
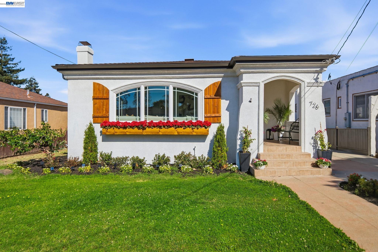
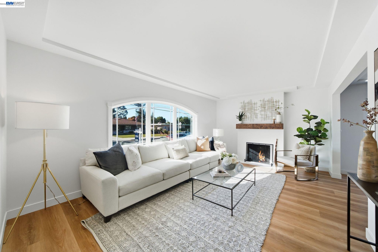
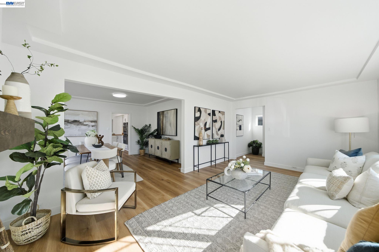
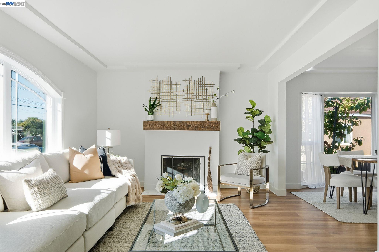
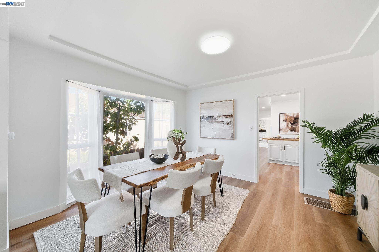
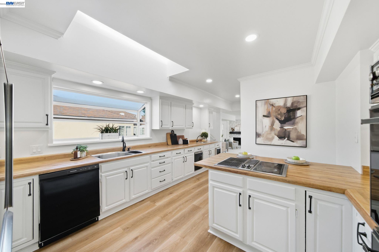
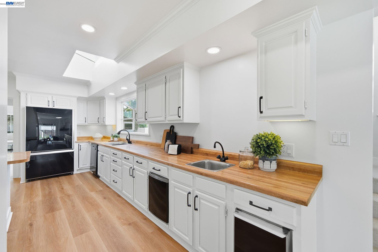
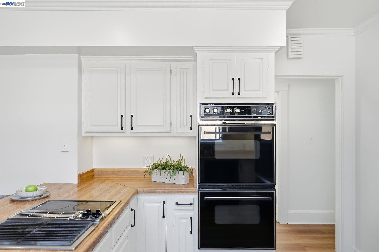
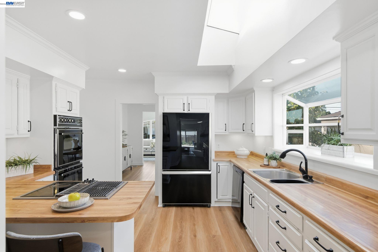
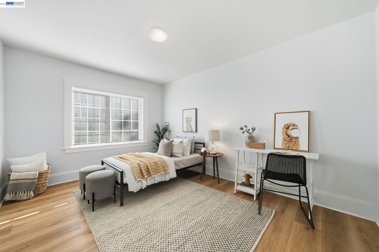
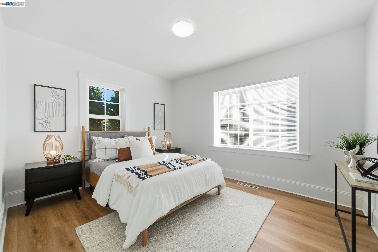
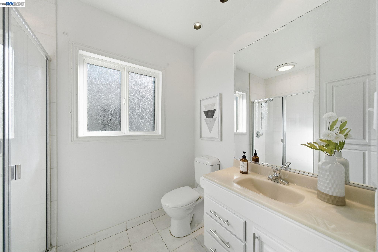
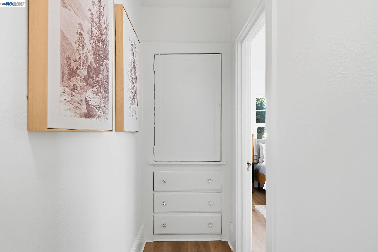
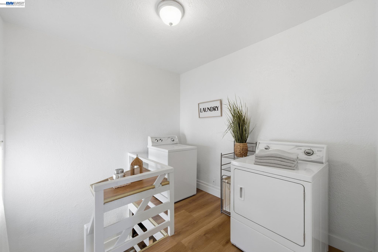
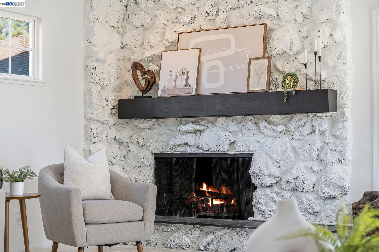
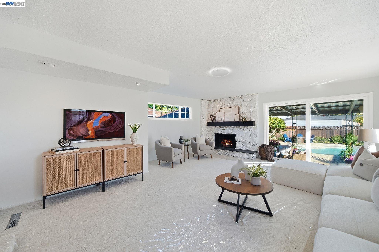
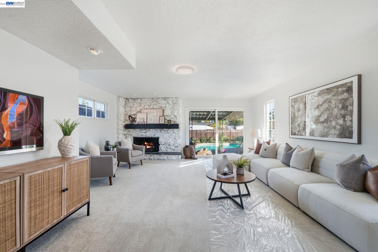
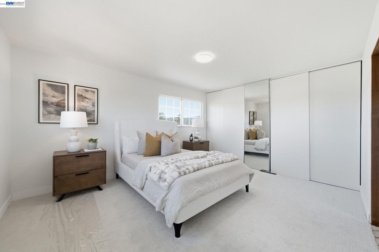
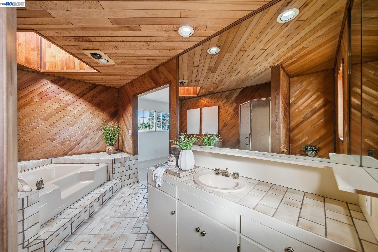
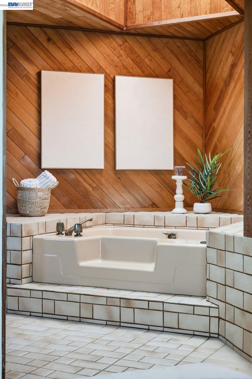
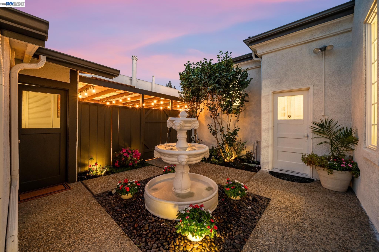
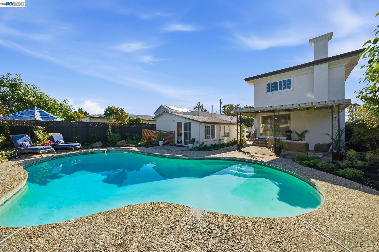
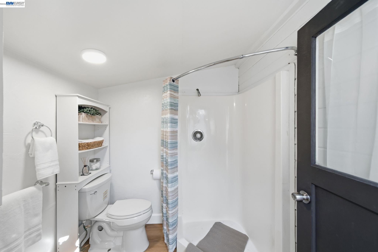
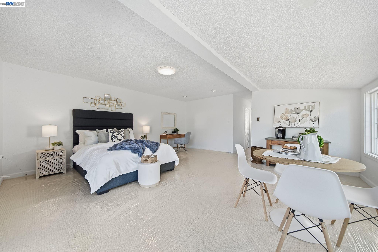
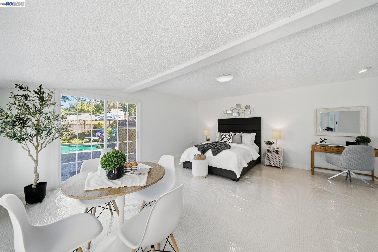
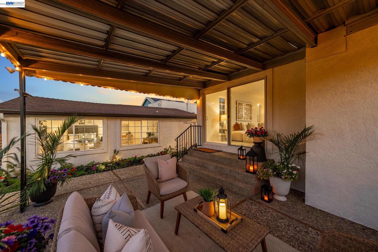
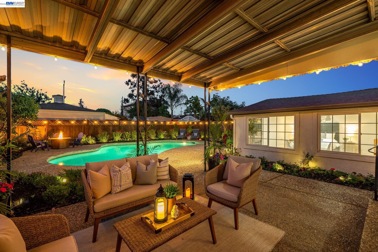
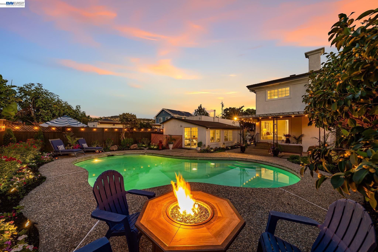
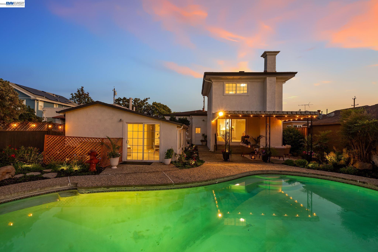
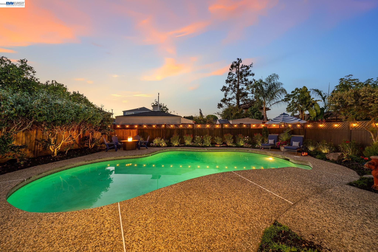
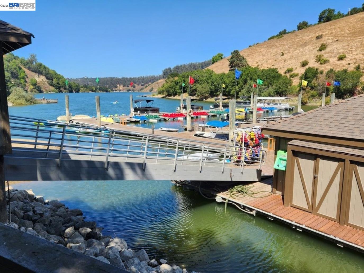
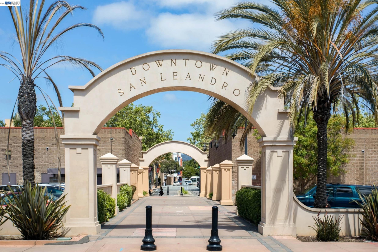
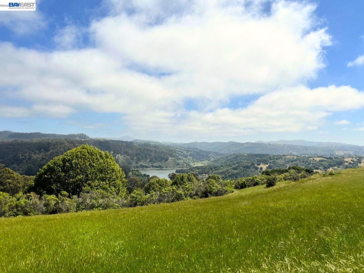
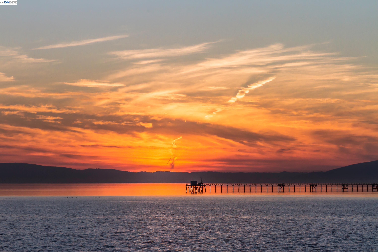
First time on the market in more than 60 years, this sun-drenched 1920s Spanish-Mediterranean bungalow includes original character and modern updates in one of San Leandro's most beloved neighborhoods! Thoughtful improvements are integrated throughout, including new LVP flooring and carpet, fresh interior and exterior paint and front and back landscaping. From the moment you enter, you'll appreciate the spacious light-drenched living room and dining room featuring a wood-trimmed arched window, cozy fireplace and tray ceilings. The refreshed kitchen features white cabinetry and breakfast bar, offering a perfect spot for morning coffee or casual meals. Vintage top-of-the-line stainless steel JennAir appliances add retro yet functional charm. Upstairs, the primary suite and full bathroom showcases wonderful original detail that preserve the home's timeless character. Ample storage and inside laundry provide ultimate convenience while the flexible ground-level bedrooms with full bath adds versatility for guests, work, or extended living. Outside, enchanting curb appeal gives way to a spacious backyard oasis with sparkling pool, multiple seating areas and covered patio. Mature trees and pollinator-friendly plants surround the pool, while a side yard with well and courtyard provide future flexibility. At the rear of the property, a detached studio with full bathroom is ready to be reimagined as an inspiring studio, creative retreat, garage, flex space or even ADU! Just two blocks from Old San Leandro and minutes to BART and I-580! Enjoy nearby outdoor recreation at Lake Chabot and the San Leandro Marina, visit the weekly farmers' market, or become regulars at neighborhood favorites Paradiso and Zocalo Coffeehouse. THIS IS IT!
Contact Us

4
beds

3
baths

2,539 Sq.Ft. LIVING AREA

7,150 Sq.Ft. lot
Features & Amenities

Interior

  • total bedrooms4
  • Total bathrooms3
  • full bathrooms3
  • Laundry room Hookups Only, Laundry Room
  • Flooring Vinyl, Carpet
  • Fireplace Family Room, Living Room
  • APPLIANCES Dishwasher, Double Oven, Gas Range, Oven, Range, Refrigerator, Dryer, Washer
  • other interior Features Den, Breakfast Bar

Area & Lot

  • Status Sold
  • Date Sold October 22, 2026
  • Living Area2,539 Sq.Ft.
  • Total Area2,539 Sq.Ft.
  • Lot Area7,150 Sq.Ft.
  • MLS® ID41149905
  • TypeResidential
  • YEAR BUILT1925
  • NeighborhoodOakland
  • Architecture StylesBungalow, Mediterranean, Spanish

Exterior

  • STORIES2
  • Garage Space1.0
  • water SourcePublic, Well
  • PoolGunite, In Ground, On Lot, Pool House, Outdoor Pool
  • lot featuresLevel, Rectangular Lot, Back Yard, Front Yard, Landscaped
  • parkingCarport, Detached, Garage Faces Front
  • HEAT TYPEForced Air
  • AIR CONDITIONINGNone
  • sewerPublic Sewer
  • SubstructureRaised, Slab
  • security FeaturesSmoke Detector(s)
  • other exterior FeaturesBack Yard, Front Yard, Side Yard, Storage, Landscape Back, Landscape Front

Financial

  • Sales Price$1,250,000

Let's Work Together

We're a top-rated team, with a wealth of knowledge in the area. Fill out your information below and one of our team members will get back to you.